Weddings and events: using the Revival Ballroom and meeting spaces
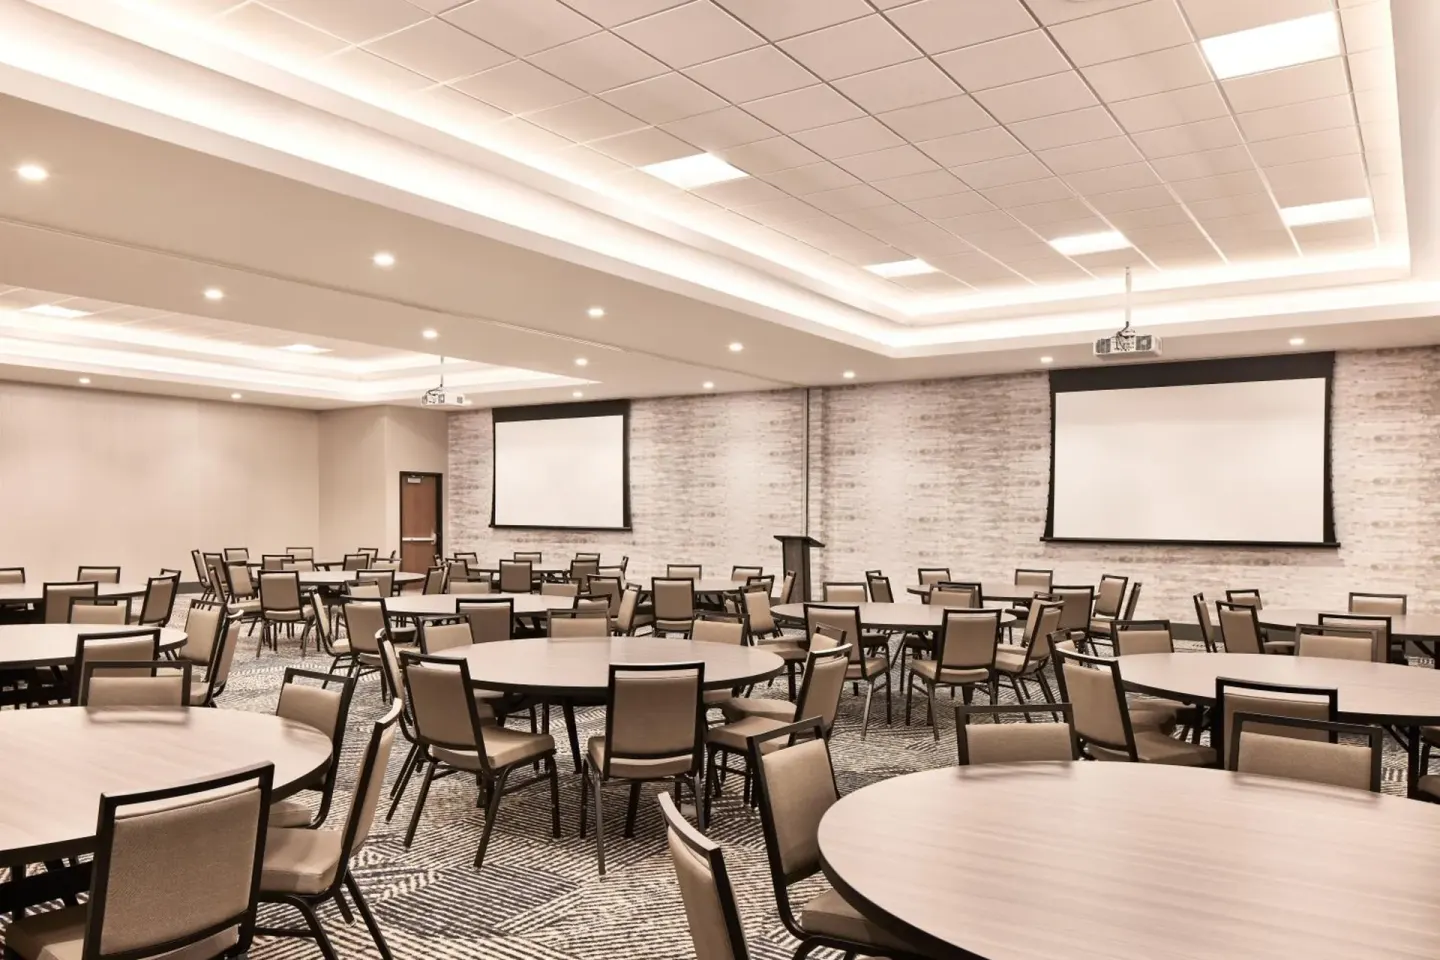
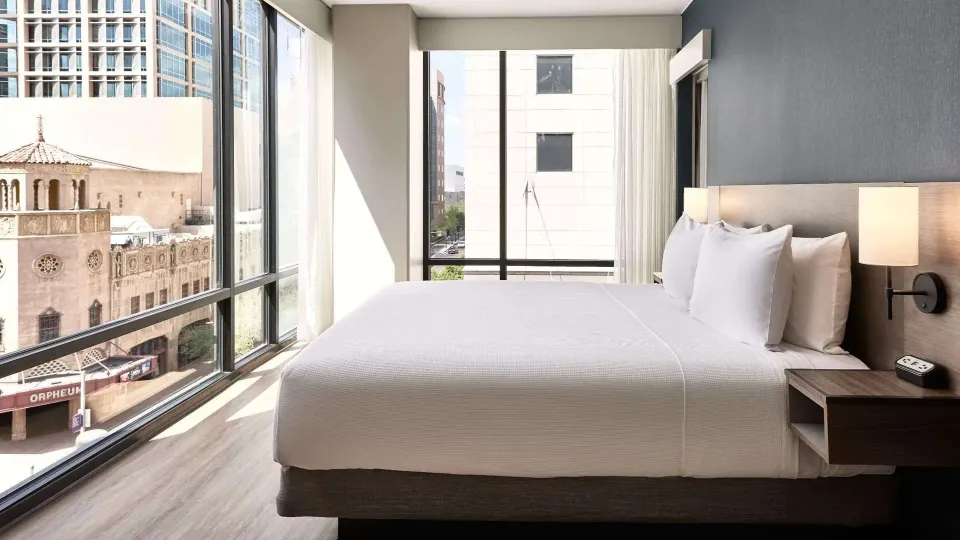
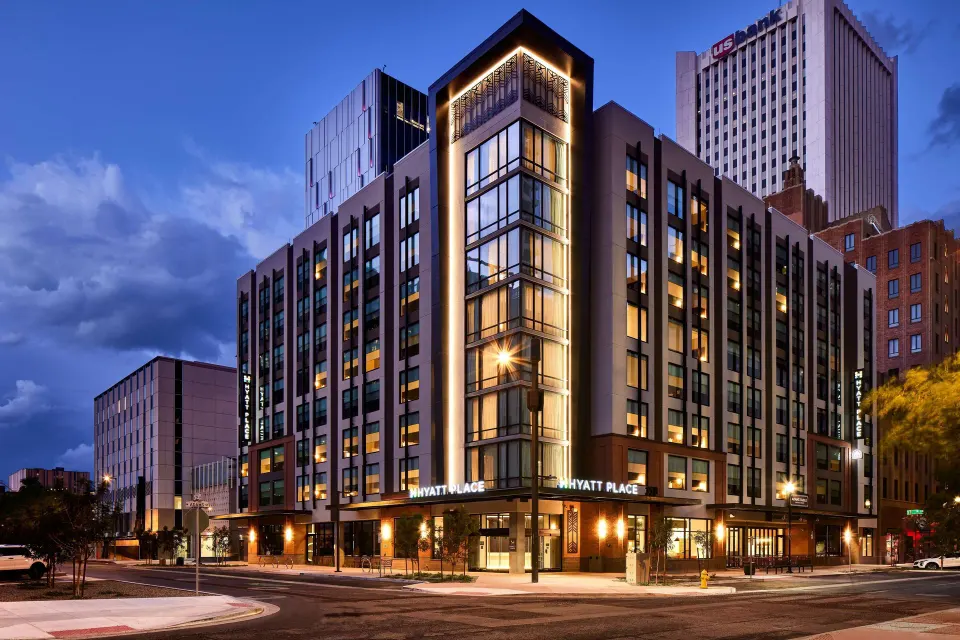
Hyatt Place Phoenix/Downtown offers the Revival Ballroom for ceremonies and receptions plus several smaller meeting rooms (The Table, Palace West Meeting Room, Paramount Boardroom, The Green Room) for rehearsal dinners and pre-function activity. On-site catering and event coordination are available through Adams Table Patio & Bar; the hotel is in downtown Phoenix across from the Orpheum Theatre at 150 W ADAMS ST.
In this guide
Overview of wedding and event facilities
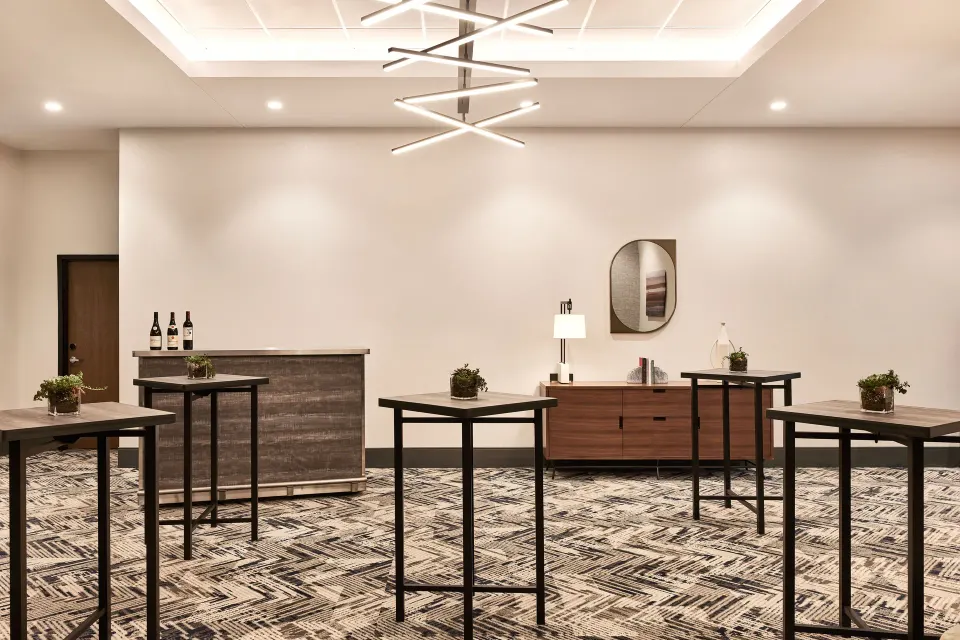
The hotel's largest space is the Revival Ballroom (about 3,113–3,150 sq ft), suitable for ceremonies, receptions, and larger corporate events. Layouts can be arranged for banquet, theater, classroom, U-shape and reception formats.
For smaller gatherings the property provides The Table (private dining for up to 10), Palace West Meeting Room, Paramount Boardroom, and The Green Room (pre-function space). Event staff and coordination help are available for on-site planning and execution.
- Revival Ballroom: roughly 3,113–3,150 sq ft, reception capacity up to 250 (banquet) and standing up to 400; theater/classroom/U-shape options available
- The Green Room: 928 sq ft pre-function/reception space (reception capacity ~50)
- Palace West Meeting Room: ~540–550 sq ft (theater capacity ~35)
- Paramount Boardroom: ~260–270 sq ft (capacity ~10)
- The Table: 204 sq ft private dining room inside Adams Table (capacity 10)
| Room | Square Feet | Typical Max Capacity (seated/standing) |
|---|---|---|
| Revival Ballroom | 3,113–3,150 | 200 seated / 400 standing |
| The Green Room | 928 | 50 reception |
| Palace West Meeting Room | 540–550 | 35 |
| Paramount Boardroom | 260–270 | 10 |
| The Table (private dining) | 204 | 10 |
Ceremony and reception logistics in the Revival Ballroom
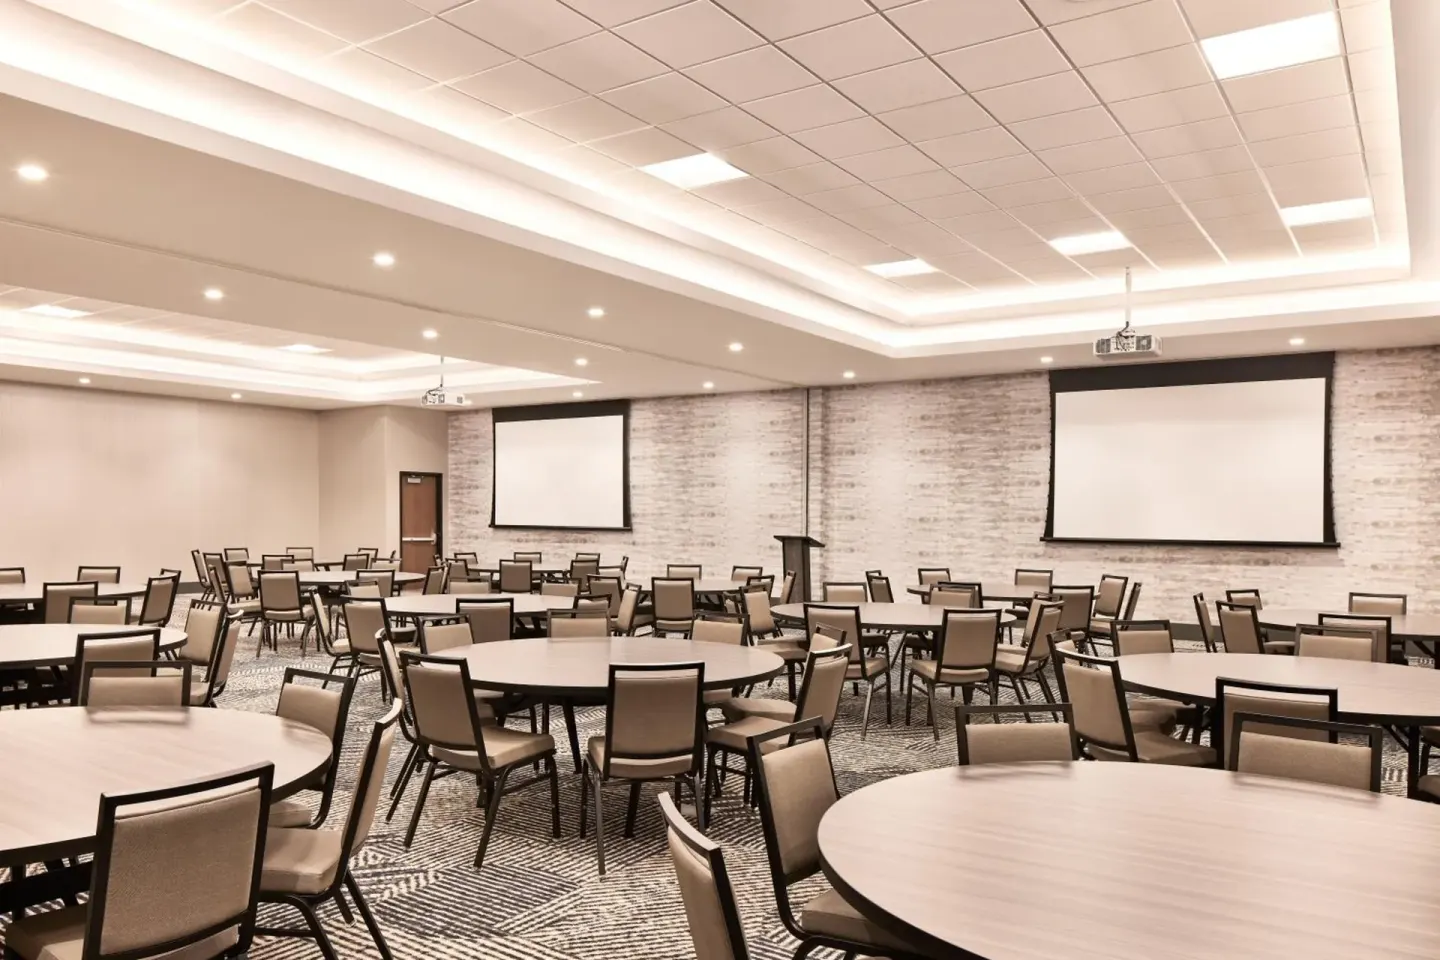
The Revival Ballroom can host both a ceremony and a reception in the same space; its dimensions are listed as about 50 x 63 x 12 ft. Common setups include theater, classroom, banquet, and U-shape configurations.
Hyatt Place Phoenix/Downtown lists the Revival Ballroom with flexible capacities and seating options, and Zola and hotel event materials note the space is often used for weddings. On-site event staff can advise on table counts, AV, and floor plans.
- Dimensions reported as about 50 x 63 x 12 ft
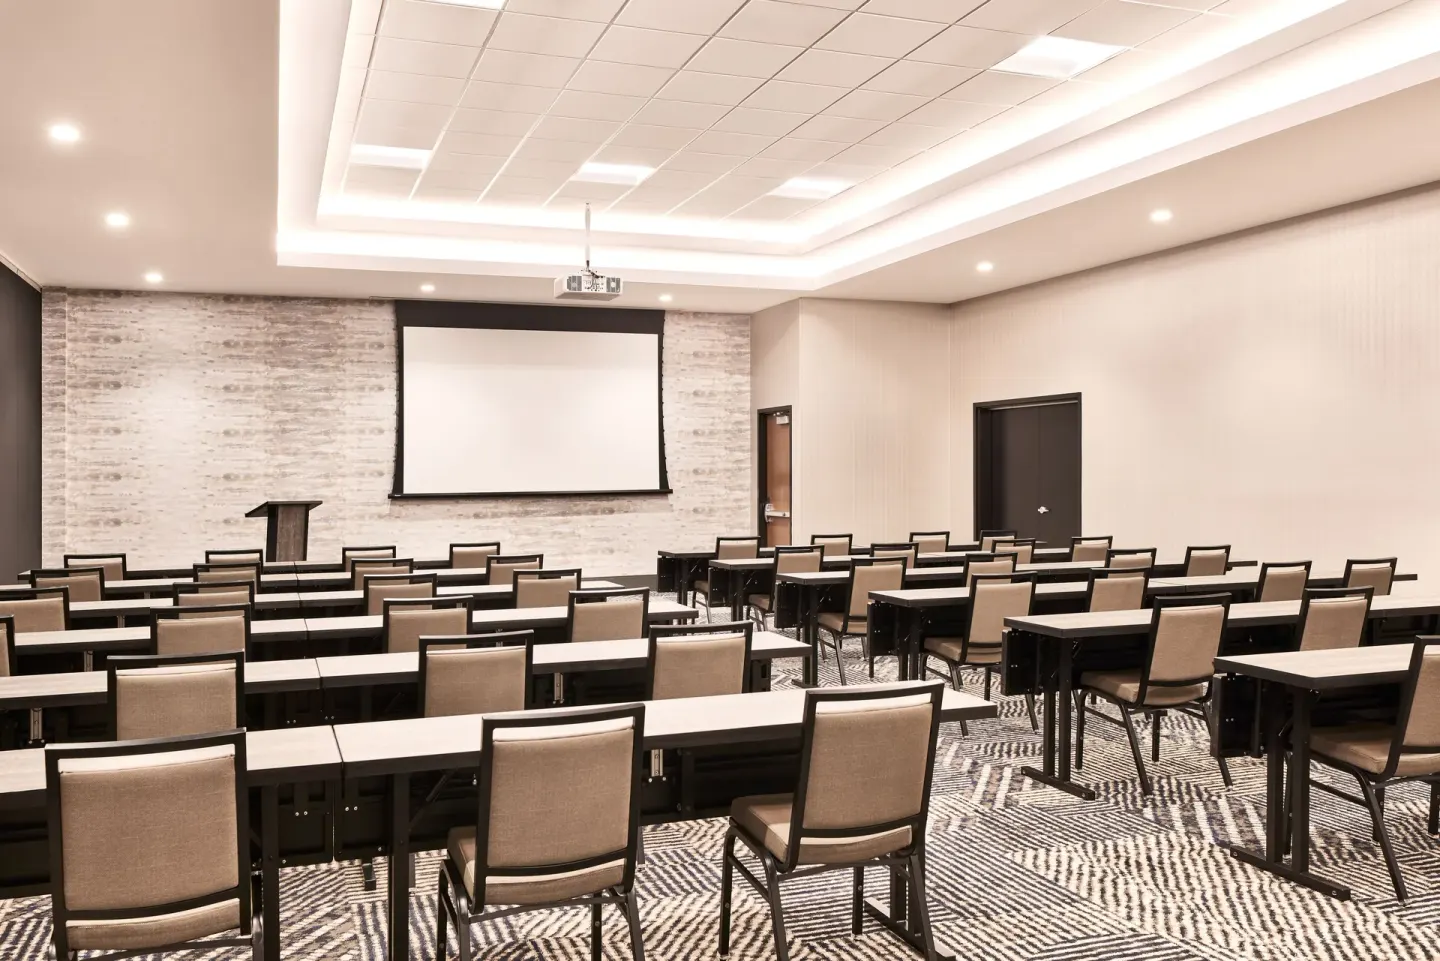
- Theater capacity around 192; classroom and U-shape options available
- Banquet/reception setups cited up to 250 seated (hotel listings) and standing up to 400
| Setup | Reported Capacity |
|---|---|
| Theater | ≈192 |
| Classroom | ≈126 |
| Reception/Banquet | ≈250 seated / up to 400 standing |
Smaller event spaces and private dining
For intimate gatherings, rehearsal dinners, or private meetings, The Table is a 204 sq ft private dining room inside Adams Table Patio & Bar with seating for up to 10 guests. It is suitable when you want a separate dining area but still be served by the on-site restaurant.
Palace West and the Paramount Boardroom provide mid-sized and small meeting-room options for showers, planning sessions, or vendor meetings. The Green Room functions as a pre-function/reception area for breakouts or cocktail hours.
- The Table: 204 sq ft, capacity 10 — private dining inside Adams Table
- Palace West Meeting Room: ~540–550 sq ft, capacity around 35
- Paramount Boardroom: ~260–270 sq ft, capacity 10 — boardroom layout available
- The Green Room: 928 sq ft pre-function space, reception capacity ~50
| Space | Best for | Capacity |
|---|---|---|
| The Table | Private rehearsal dinner / small group dining | 10 |
| Palace West Meeting Room | Workshops / small receptions | ≈35 |
| Paramount Boardroom | Vendor meetings / small meetings | 10 |
Catering, bar service and Adams Table Patio & Bar
Adams Table Patio & Bar is the hotel's on-site restaurant and full-service bar. It offers American and Southwest-inspired menus, cocktails, light bites, and a kids' menu; the patio area allows dogs on-leash in that outdoor seating space.
The restaurant supports private dining (The Table) and can provide catering for weddings and events held in the Revival Ballroom and other meeting rooms. Event bookings should confirm menu options, pricing, and any dietary accommodations directly with the restaurant or event staff.
- Adams Table hours listed as Sun–Thu 11:00 AM–10:00 PM, Fri–Sat 11:00 AM–11:00 PM (subject to seasonal change)
- Daily happy hour reported 3:00–6:00 PM
- Private dining room (The Table) available for up to 10 guests
- Pets allowed only on the Adams Table patio (leashed) — other public dining areas are not pet-friendly
| Service | Notes |
|---|---|
| On-site restaurant & bar | Adams Table Patio & Bar — full service, menus for lunch/dinner |
| Private dining | The Table inside Adams Table — up to 10 guests |
| Catering | Available through Adams Table; confirm menus and pricing with event staff |
Location advantages and guest logistics
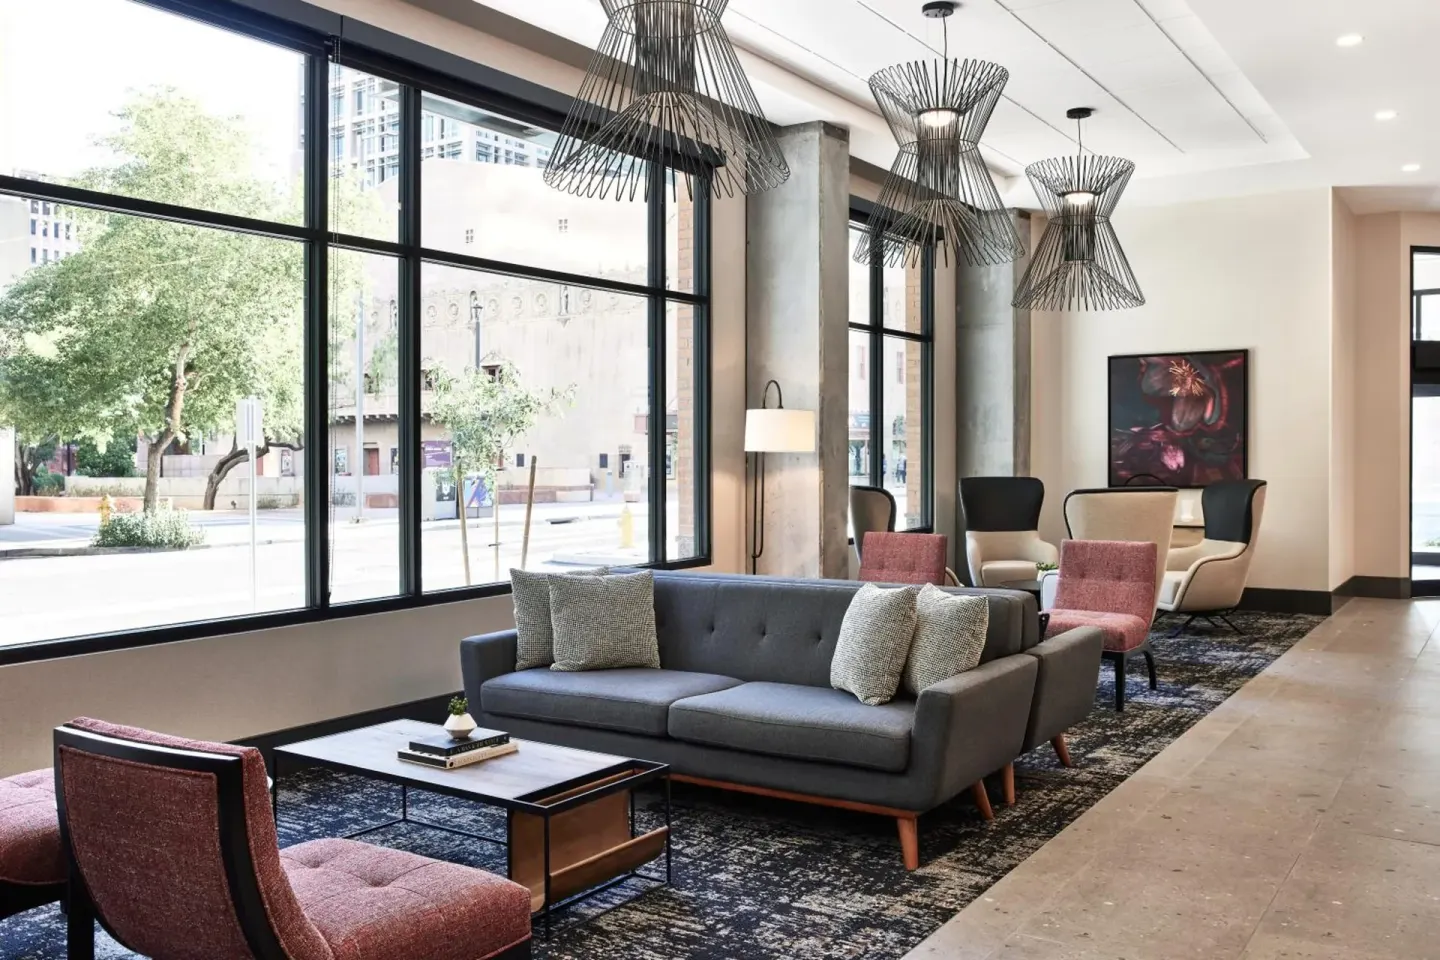
Hyatt Place Phoenix/Downtown is at 150 W ADAMS ST, across from the Orpheum Theatre and within easy walking distance of the Phoenix Convention Center, Arizona Financial Theatre, Chase Field and CityScape. That downtown location makes it convenient for guests attending nearby ceremonies or entertainment events.
Parking and arrival details important to share with guests: the hotel offers valet and nearby self-parking (garage about one block away) with in/out privileges. Check-in begins at 4:00 PM and check-out is 11:00 AM; the main guest checking in must be 21 or older.
- Address: 150 W ADAMS ST, Phoenix, Arizona, 85003
- Across the street from the Orpheum Theatre; ~5-minute walk to Phoenix Convention Center
- On-site valet and a nearby self-parking garage are reported with in/out privileges
- Check-in starts at 4:00 PM; check-out is 11:00 AM; primary guest must be at least 21
| Item | What to tell guests |
|---|---|
| Nearest landmarks | Orpheum Theatre (across street), Phoenix Convention Center (~5-min walk), Chase Field (~10-min walk) |
| Parking | Valet and self-parking garage nearby with in/out privileges |
| Airport | Phoenix Sky Harbor Airport is the nearest commercial airport (about an 11-minute drive reported) |
Accessibility, policies, and practical considerations
The hotel lists a range of accessibility features for meeting spaces and public areas, including accessible parking and an accessible path to the elevator. If you need specific accessible seating or room features for a wedding guest, request details from the event or reservation team when you book.
Practical policies to note: the property does not have an on-site pool or spa. Pets are allowed in rooms per the hotel's pet policy (weight and fee limits apply) but only on-leash on the restaurant patio. Breakfast is not automatically included in room rates; a breakfast buffet is available for an extra charge (reported at about $11 per person).
- No on-site pool or spa at this property
- Pet policy: dogs allowed with size and fee limits; check hotel for exact terms
- Breakfast buffet available for an additional fee (reported around $11 per person)
- Free Wi‑Fi is available throughout the property and in guestrooms
| Policy | Key point |
|---|---|
| Pool/Spa | No on-site pool or spa |
| Breakfast | Buffet available for an extra charge (reported ~ $11/person) |
| Wi‑Fi | Complimentary throughout the property |